
Showroom Alki

Client : Alki
Year : 2023
"Type: Space design, showroom, scale model
Experiencing significant growth, Alki decided to build its new workshop in Larressore, in the Basque Country. Designed by the architecture firm Leibar & Seigneurin, this 9,000-square-meter building was completed in 2024.
At Iratzoki Studio, we were commissioned to orchestrate the interior layout, specifically the showroom, which spans over 380 square meters. This project also included designing the offices, a reception area, and a communal kitchen, alongside creating additional spaces such as a boutique and a dedicated outlet for second-hand products.


We visited the factory construction site to fully grasp the scale of the volumes. This stage is crucial in space design, allowing us to deliver projects that are perfectly aligned with both the environment and the available space.

Before proceeding with the physical model, creating a 3D model and validating the concept was essential. This 3D phase allowed me to gather all the necessary dimensions to build the scale model accurately.
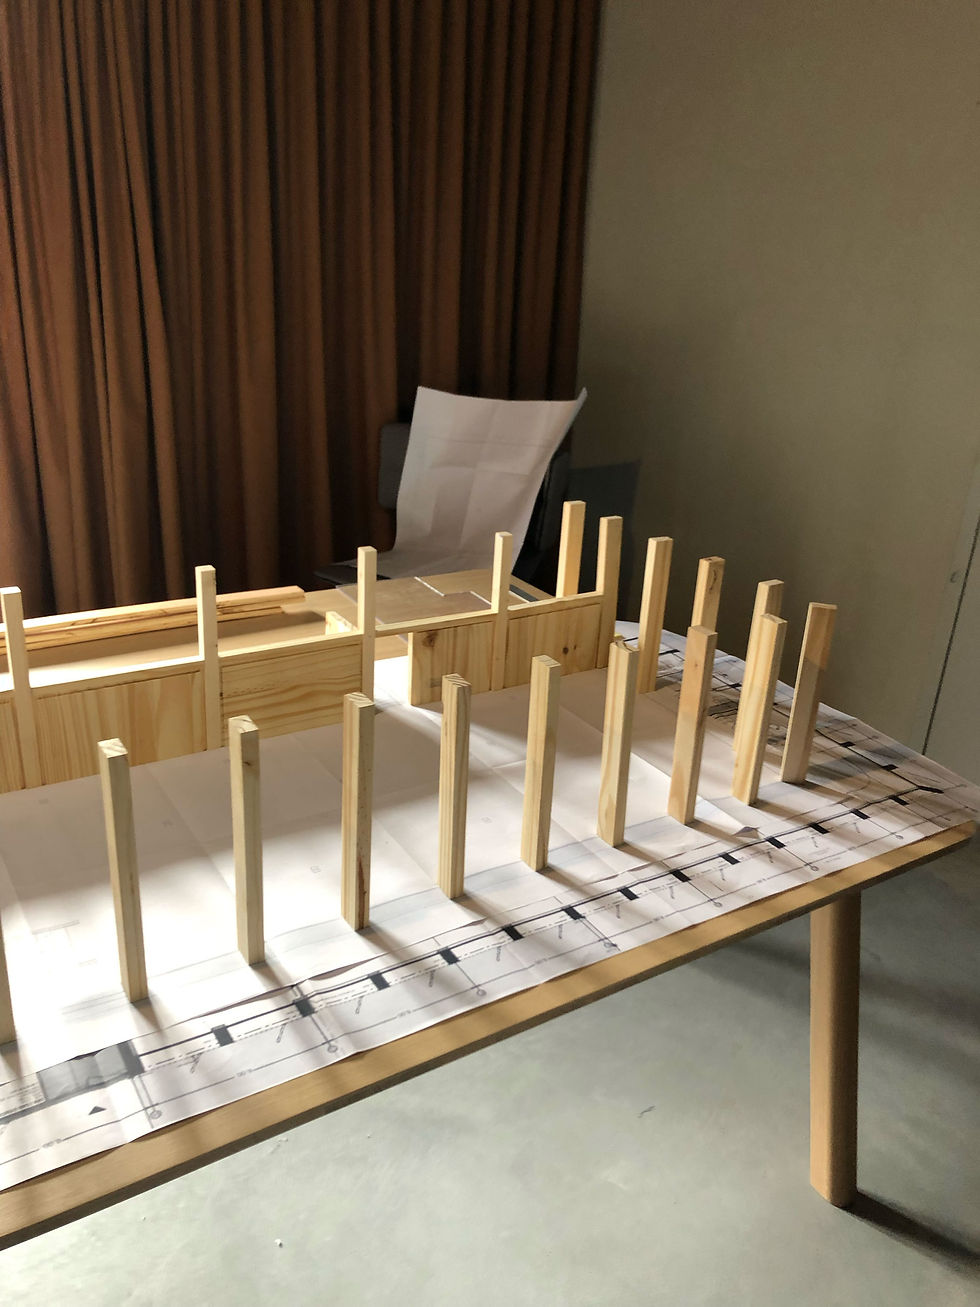


"The challenge of this project lay in designing a double-layered curtain. This required engineering a free-standing track capable of adapting smoothly along various structural modules.


"Fully custom-made kitchen featuring woven chestnut cladding, incorporating a boutique dedicated to selling Basque Country-made products.
